

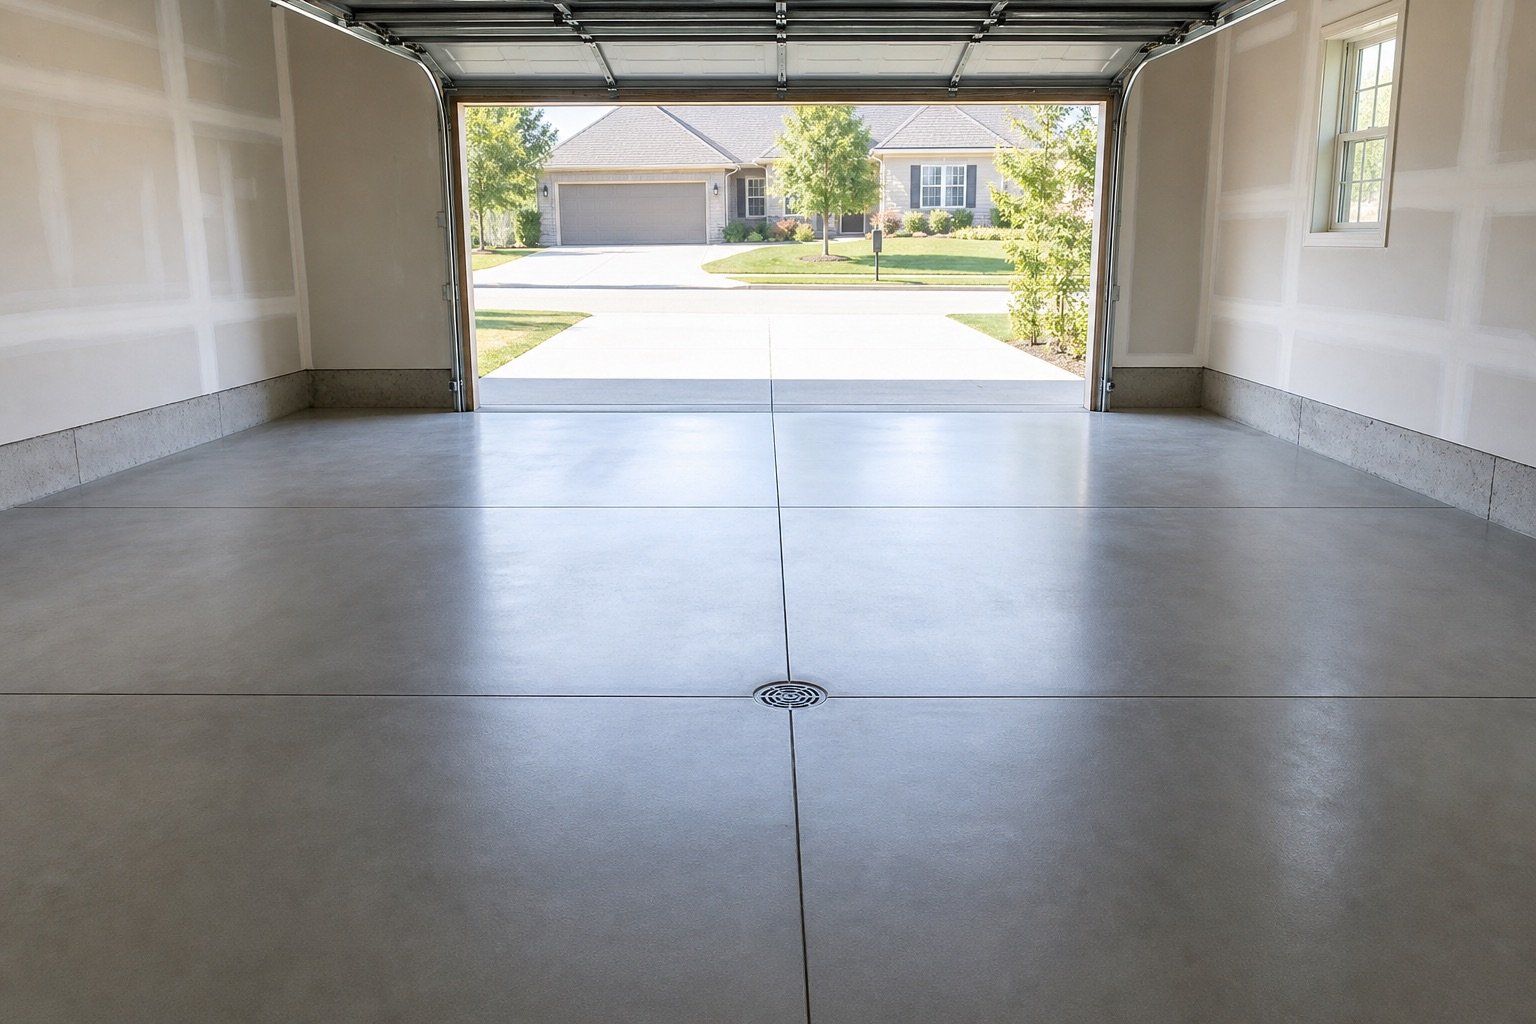
Interior concrete gets judged differently than exterior concrete. Nobody inspects a driveway with a straightedge, but people absolutely notice when a garage floor holds a puddle in the middle, or when a basement slab is wavy enough that the new flooring rocks underfoot. This guide covers what separates a good garage or basement floor from a merely adequate one in Cache Valley homes, and what it costs to get it right.
Garage floors: what actually matters
A garage floor takes more abuse than almost any other slab in a house. It carries vehicle weight, gets soaked with snowmelt and road salt every winter, and suffers dropped tools and spilled chemicals. Three things determine whether it holds up.
Thickness and reinforcement
Four inches is the residential standard for passenger vehicles. If you park a heavy truck, store a boat, or plan to run a lift, five to six inches with a rebar grid is the right call. The cost difference at pour time is small. The cost of fixing an undersized slab later is not, because there is no fixing it — there is only removing it.
Slope and drainage
This is the detail homeowners forget to ask about and then live with for thirty years. A garage floor should slope toward the door, typically about an eighth to a quarter inch per foot. Every winter your vehicle carries in snow that melts into several gallons of salty water. It needs somewhere to go.
A dead-flat garage floor holds that water in low spots where it sits against the concrete, refreezes, and works on the surface. Over enough winters it causes exactly the pitted, flaking floor you see in older Cache Valley garages. If a floor drain is part of the plan, the slope has to be built around it deliberately.
Finish
Garage floors get a smooth steel-trowel finish. It is easy to sweep, easy to clean, and it takes coatings well if you later want to epoxy it. A broom finish belongs outdoors where traction matters — indoors it just traps dirt.
If you intend to epoxy or polish the floor eventually, say so before the pour. The finishing approach and the curing method both change, and a floor cured with the wrong compound will reject a coating later.
Basement floors: flat is the whole job
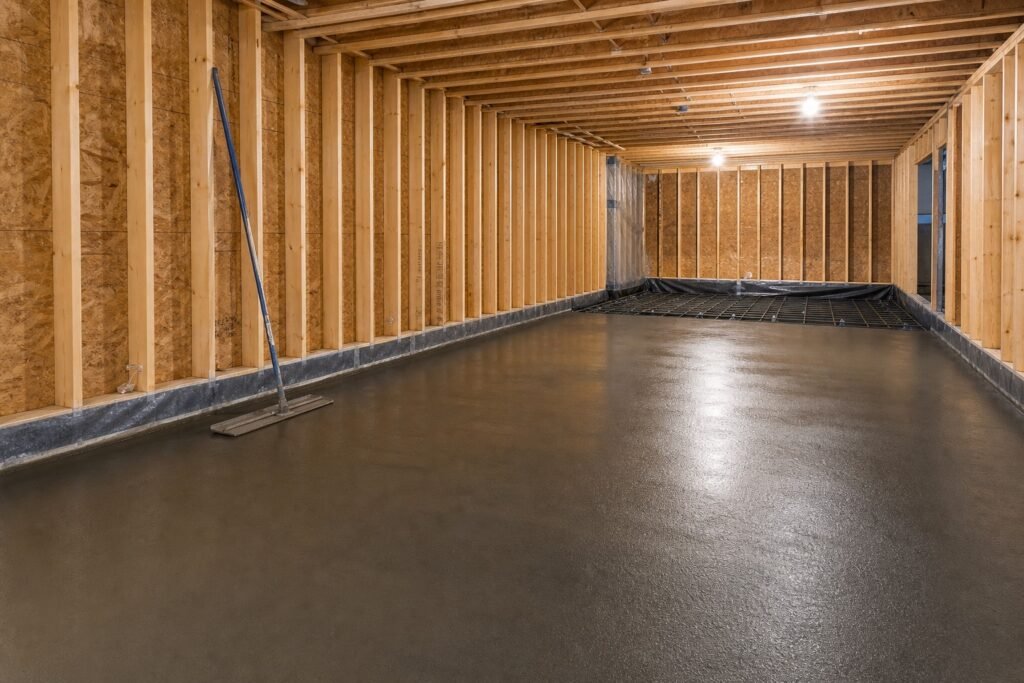
Basement slabs are not structural in the way a foundation is, but they are the reference plane for everything you build on top. Tile, luxury vinyl plank, and engineered wood all have flatness tolerances, and a slab that misses them causes hollow spots, cracked grout lines, and flooring that flexes.
The three things that matter in a basement pour:
- The vapor barrier. A 10 to 15 mil sheet under the slab, with seams lapped and sealed. This stops ground moisture wicking up through the concrete. Skip it and you get damp slabs, flooring adhesive failures, and musty finished basements. It is inexpensive and completely non-negotiable.
- Flatness. Poured to a defined tolerance and screeded properly, not eyeballed.
- Drainage and utilities. Plumbing rough-ins, radon mitigation, and any floor drains all go in before the pour. Cutting them in afterward means saw-cutting a brand new slab.
New construction versus remodel
A new basement pour in an open shell is straightforward. A remodel — replacing a slab in a finished or partially finished basement — is a different job entirely. Access is the constraint. The concrete has to come in through a window well, a walkout, or by pump, and demolition debris has to come out the same way. That labor is the bulk of the price on a remodel pour, and any honest bid will reflect it.
Concrete floor leveling and repair
Not every uneven or damaged floor needs replacing. The right fix depends on the cause.
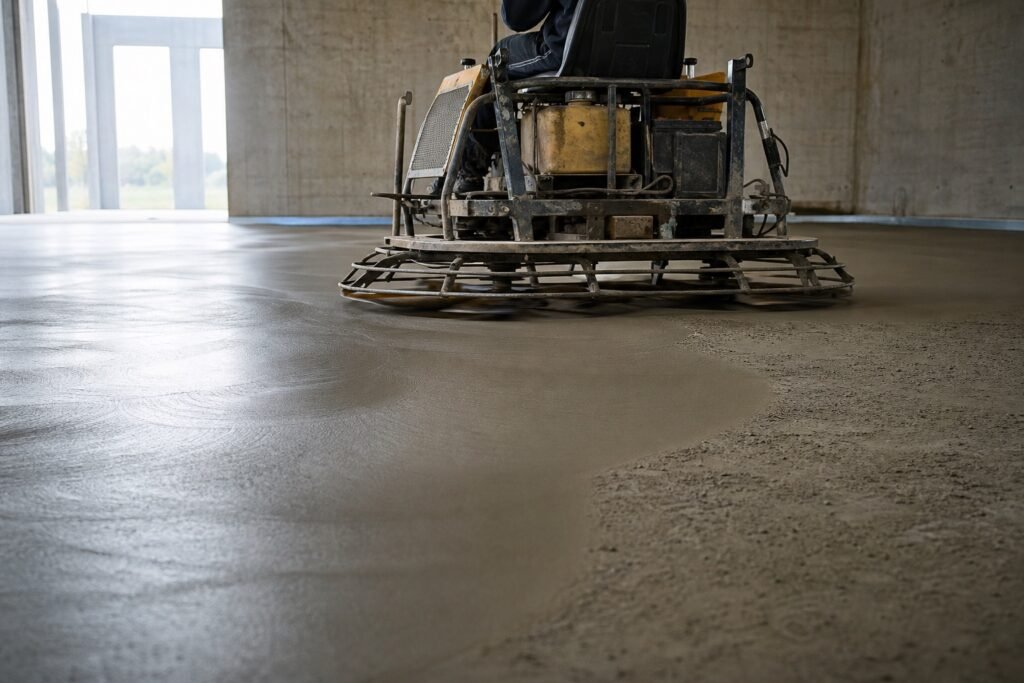
- Surface unevenness on a sound slab is corrected with a self-leveling underlayment. It flows out flat and cures hard, and it is the standard prep before tile or plank goes down.
- Surface pitting, spalling, and wear can usually be resurfaced with a bonded overlay, provided the slab beneath is solid.
- A slab that has settled or sunk has a base problem, and leveling the surface only hides it. The void underneath has to be addressed.
- Widespread cracking with displacement means the slab has failed structurally. Replacement is the honest recommendation.
The diagnostic question is always the same: is the surface bad, or is what is underneath it bad? Fixing a base problem with a surface product wastes your money and buys you eighteen months.
What interior floors cost
Interior slab work generally runs $7 to $13 per square foot for a standard pour, with our interior flooring projects starting at $1,300. Remodel work with restricted access, pump costs, or heavy demolition sits at the upper end and beyond.
A standard two-car garage is roughly 400 to 500 square feet. A full basement slab in a typical Cache Valley home is often 900 to 1,400. Self-leveling underlayment and resurfacing are priced separately and are considerably less than replacement, which is why an honest assessment first is worth having.
Timing an interior pour
Interior work has a real scheduling advantage: it is far less weather-dependent than driveways and patios. An enclosed, roofed garage or basement can be poured through much of the year, since the space can be kept above freezing while the concrete gains strength.
That matters practically. Our outdoor calendar is packed from spring through fall, and interior work fits naturally into the shoulder seasons and winter. If you have a garage or basement floor on your list, the months when nobody can pour a driveway are often the easiest time to get it scheduled.
Frequently asked questions
How long before I can park on a new garage floor?
Seven days for a passenger vehicle, 28 days for anything heavy. Foot traffic is fine after 24 to 48 hours. The full explanation is in our guide to how long concrete takes to cure.
How long before I can install flooring over a new basement slab?
Longer than most people expect. Concrete releases moisture for months, and most flooring manufacturers require a moisture test before installation — commonly a calcium chloride or relative humidity probe test. Plan on a minimum of 30 days, and test rather than guess. Installing over a slab that is still wet is one of the most expensive mistakes in a basement finish.
Should I epoxy my garage floor?
Epoxy looks excellent and cleans easily, but it is unforgiving about preparation. The slab must be properly cured, mechanically profiled by grinding, and genuinely dry. Coatings applied over a slick or damp floor peel, usually in sheets, usually within two winters. If you want epoxy, plan for it before the pour and let the floor cure fully first.
Why does my garage floor flake near the door?
Road salt. The area nearest the door takes the most snowmelt and the highest chloride concentration, and if the concrete was not air-entrained or was overworked during finishing, the surface breaks down there first. Rinsing the floor periodically through winter genuinely helps.
Can you pour a garage floor in an existing garage?
Yes. The old slab is removed, the base is re-prepared and compacted, and we pour fresh. The main considerations are access for demolition removal and protecting the existing walls and door frame during the work.
Talk to someone who has poured a few hundred of these
Bustillos Concrete installs garage floors, basement slabs, and interior flatwork throughout Cache Valley, with 19 years of concrete experience and 8 years operating independently in Logan. We serve Logan, Smithfield, Hyrum, Providence, Nibley, Richmond, North Logan, Millville, and Trenton, along with Preston and Franklin, Idaho.
Written quote, no surprises, and a straight answer about whether you need a repair or a replacement.
Request your free flooring estimate — or read more about our interior concrete flooring services.